

5348 NW 106th CtDoral, FL 33178
Due to the health concerns created by Coronavirus we are offering personal 1-1 online video walkthough tours where possible.
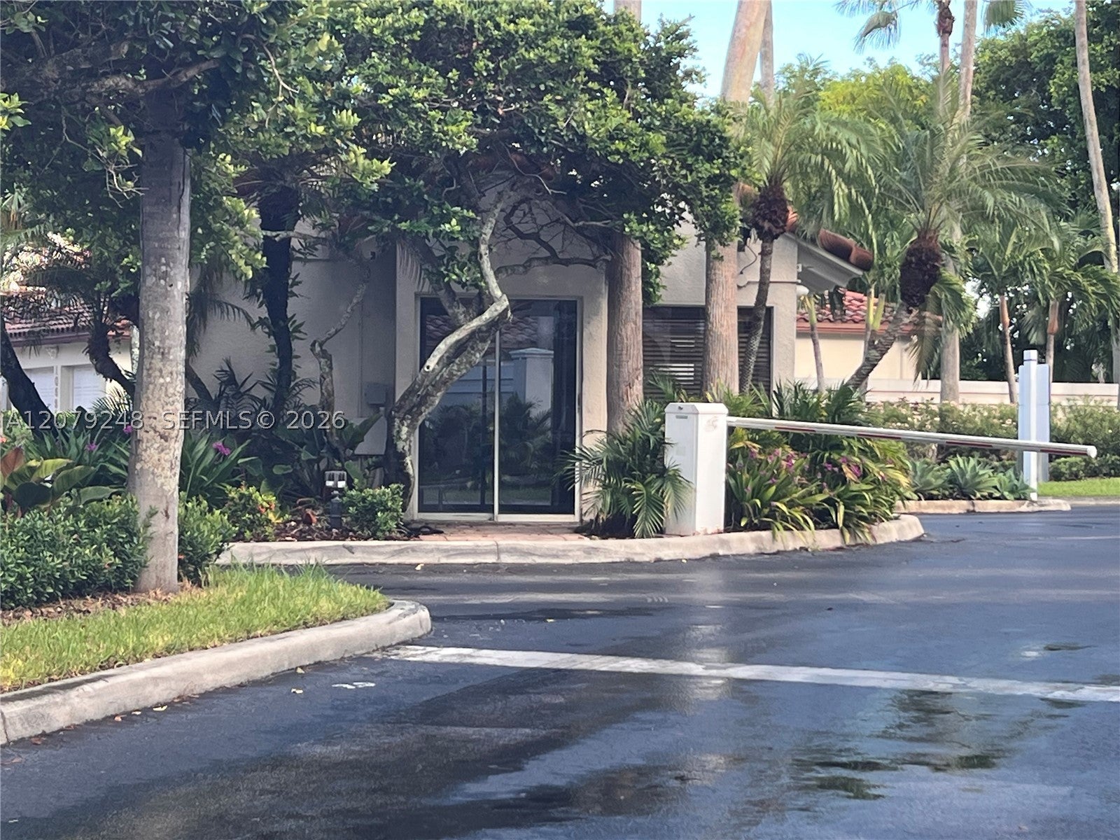
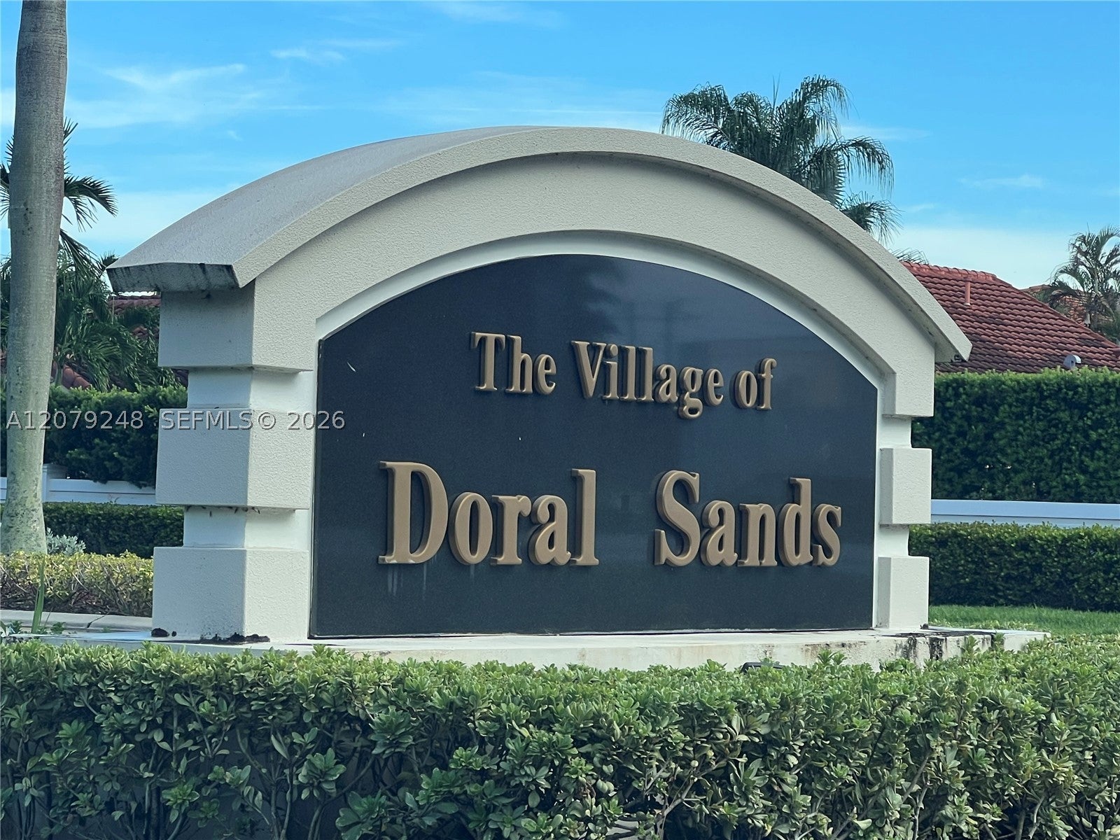
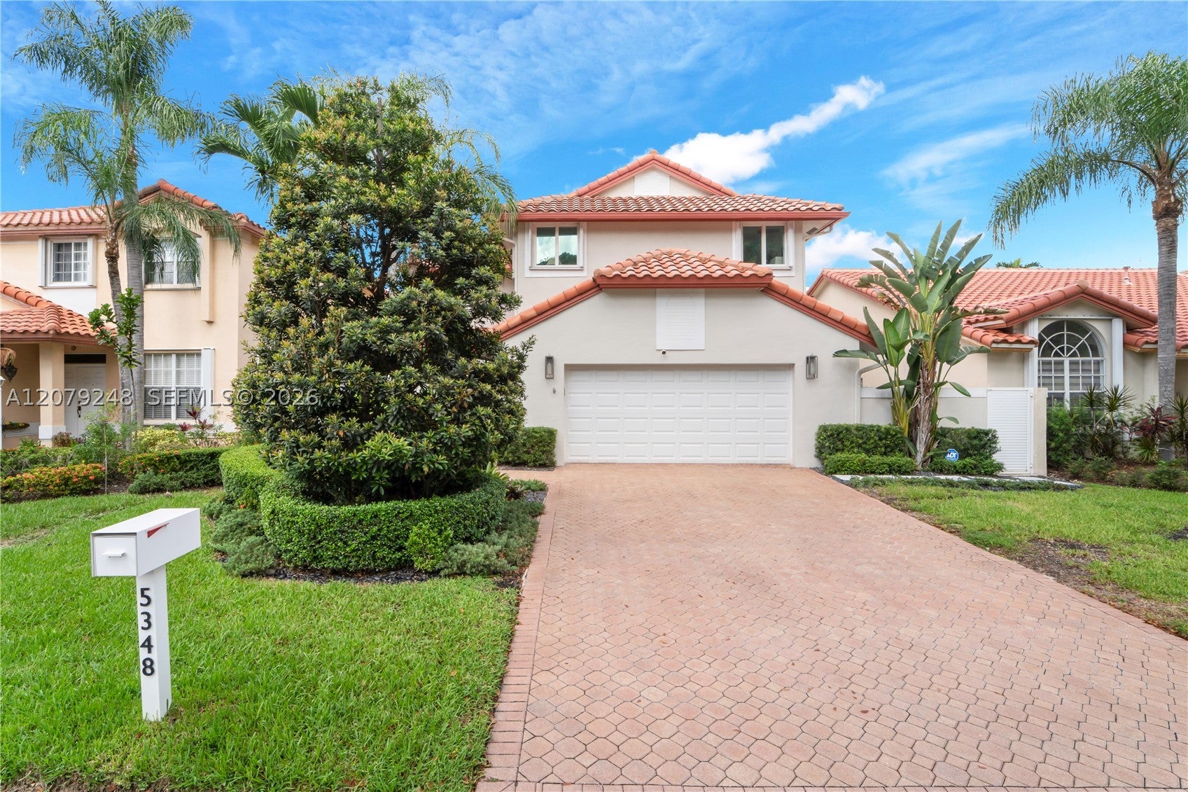
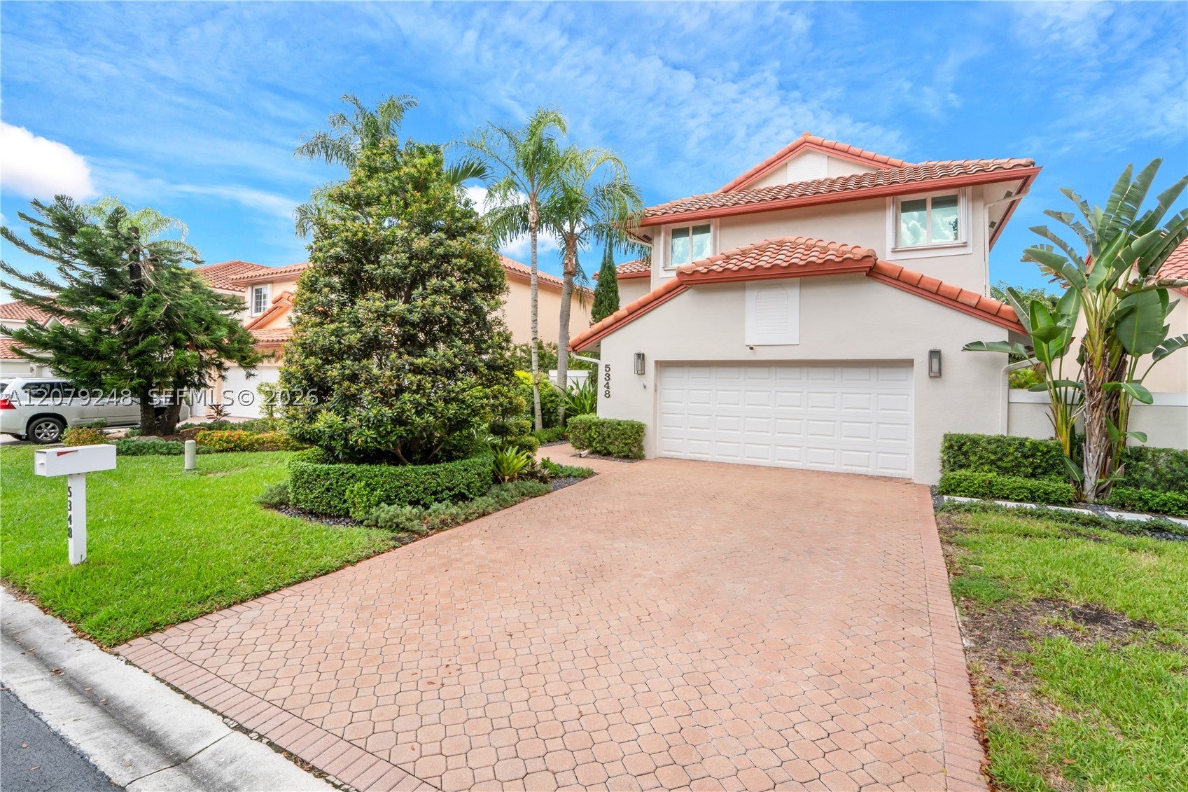
Experience elevated Doral living in this beautifully appointed 4BR/2.5BA residence nestled within the exclusive gated community of Village of Doral Sands. Designed for effortless indoor-outdoor living, the home features a heated private pool installed-2022, creating your own year-round retreat for relaxing and entertaining. Thoughtfully upgraded and impeccably maintained, the residence offers impact windows-2021, electric zebra shades, brand-new appliances-2026, exterior paint-2022, laminate vinyl flooring on stairs and bedrooms-2021, a refinished driveway-2024, landscape lighting-2023, garage roof insulation-2026, ADT camera/sec system-2021. Auto-timed sprinkler system, brand new washer & dryer. Enjoy the beautifully maintained sidewalks throughout & around the community, ideal for morning walks, exercise or evening dog walks, enhanced by excellent street lighting and a secure gated setting. Morgan Levy Park is just within walking distance. Village of Doral Sands incl landscaping, 24-hour sec guards, street lighting, community grounds. Doral Park Country Club is 3 minutes away offering tennis, pickleball, gym, pool, clubhouse, event spaces, bar & indoor/outdoor dining. Ideally positioned for the best of Miami: 30 minutes to MIA, 10 minutes to the Turnpike, 18 minutes to Metrorail, connecting to Downtown Miami & Brickell. A sophisticated, move-in-ready, quiet sanctuary where comfort, security, recreation and connectivity come together. **REGULAR AND 3D VIDEOS UPON REQUEST.**
| a month ago | Status changed to Active | |
| a month ago | Listing updated with changes from the MLS® | |
| 2 months ago | Listing first seen on site |
The data relating to real estate for sale on this web site comes in part from the Miami Association of Realtors, Realtor Association of Greater Ft. Lauderdale, and the South Broward Board of Realtors. Information is deemed reliable but not guaranteed. Copyright © 2026, Miami Association of Realtors, Realtor Association of Greater Ft. Lauderdale, and the South Broward Board of Realtors. All rights reserved. The information being provided is for consumers' personal, non-commercial use and may not be used for any purpose other than to identify prospective properties consumers may be interested in purchasing. The use of search facilities of data on the site, other than a consumer looking to purchase real estate, is prohibited.