Save
Ask
Tour
Hide
Share
$3,499,000
New Listing

15720 SW 258th St
Homestead, FL 33031

For Sale|Single Family Residence|Active
7
Beds
7
Total Baths
6
Full Baths
1
Partial Bath
3,790
SqFt
$923
/SqFt
1989
Built
Subdivision:
Redlands
County:
Miami-Dade

Due to the health concerns created by Coronavirus we are offering personal 1-1 online video walkthough tours where possible.
Call Now: (786) 206-9077
Is this the listing for you? We can help make it yours.
(786) 206-9077
15720 SW 258th St15720 SW 258th St15720 SW 258th St15720 SW 258th St
Save
Ask
Tour
Hide
Share

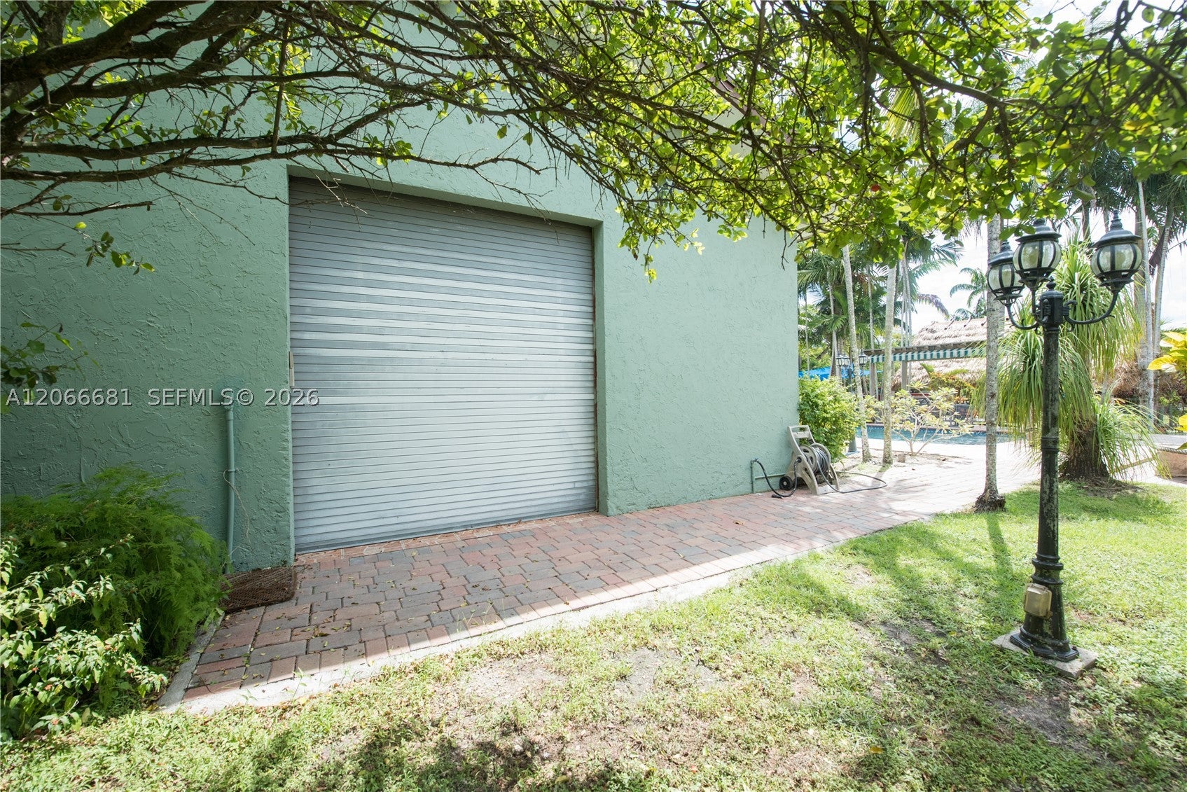
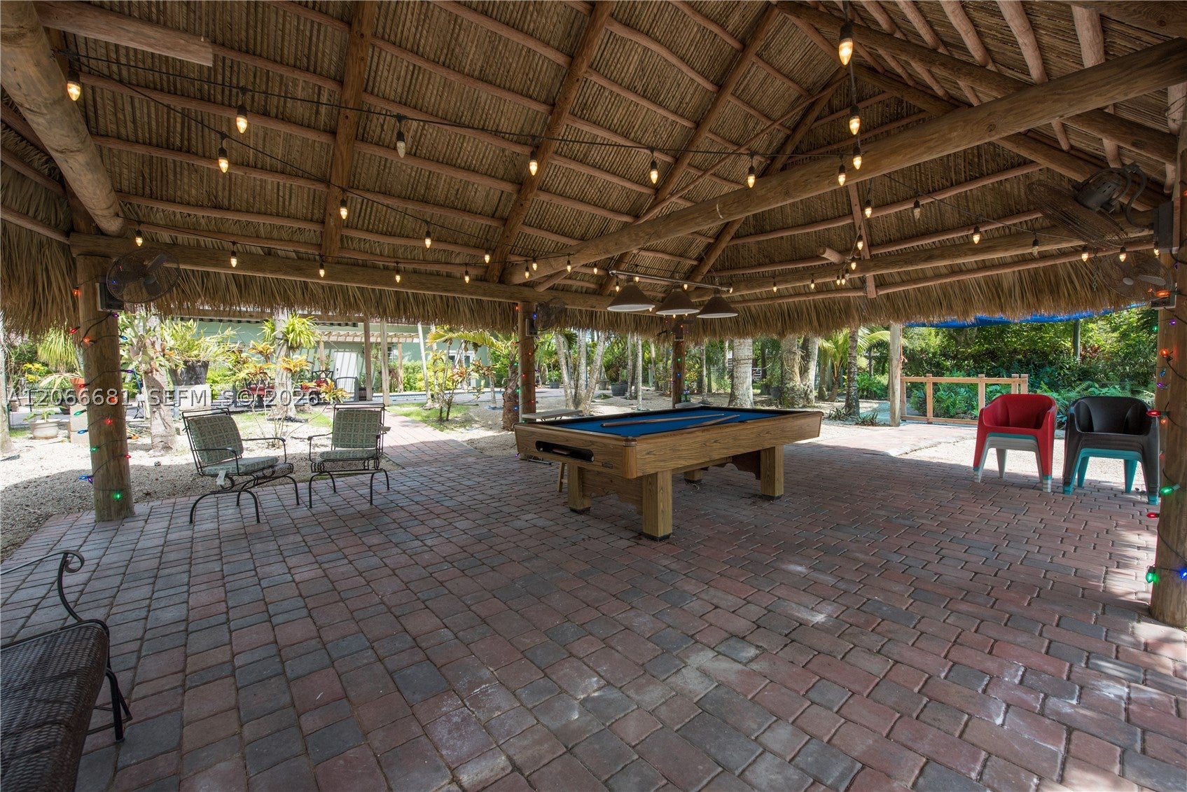
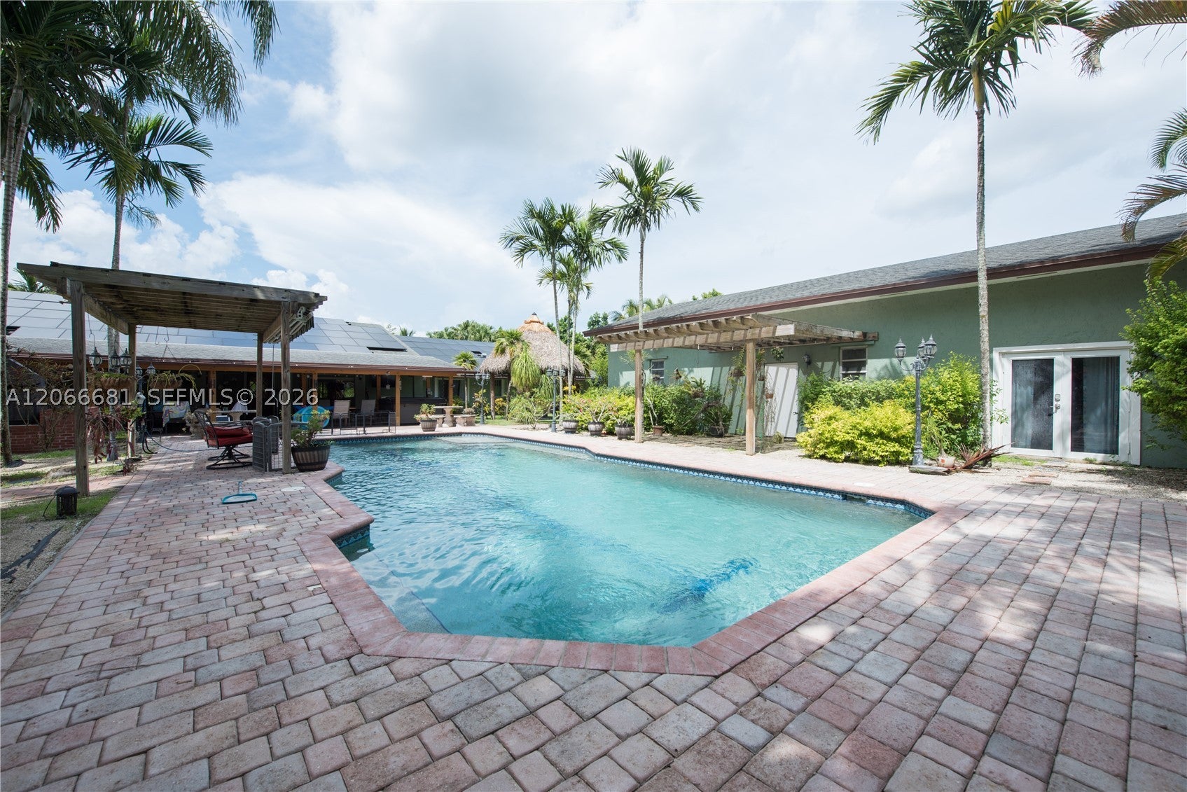
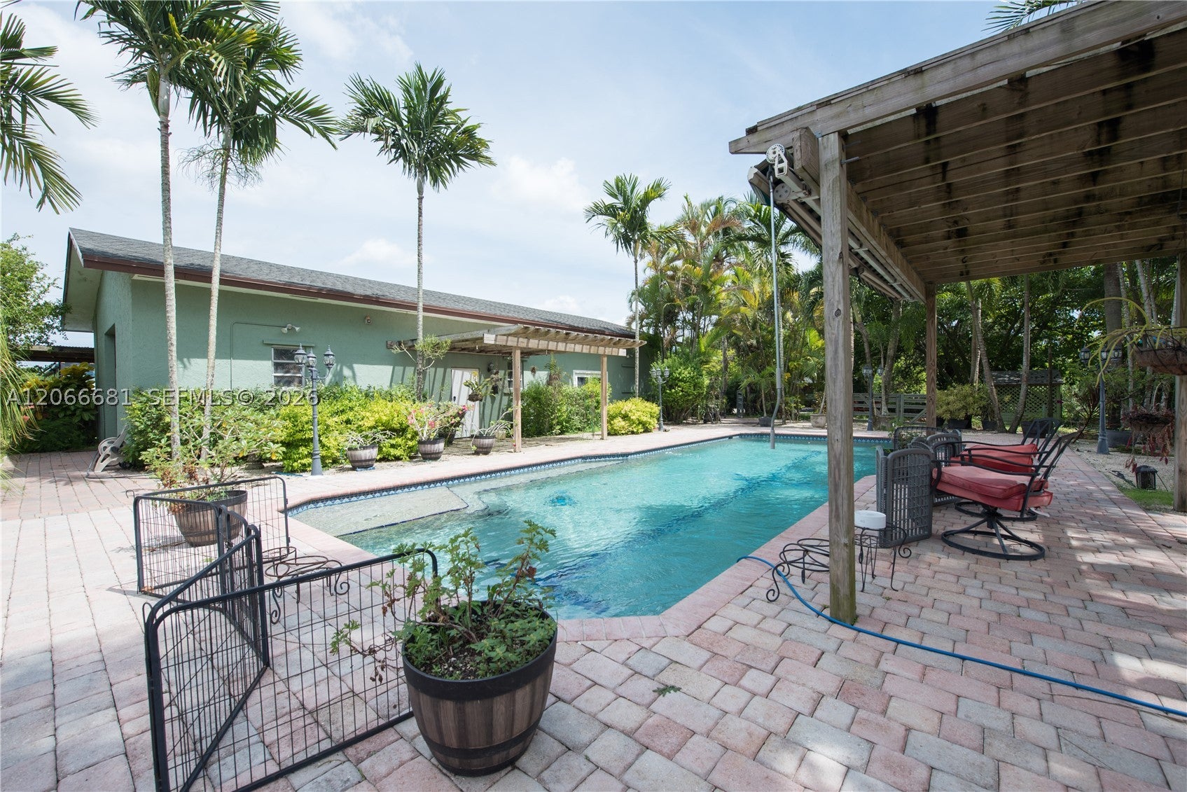
Luxury, comfort, and exceptional versatility await! This move-in-ready 7BR/6.5BA estate features slate and laminate flooring, impact windows, fresh paint, and newer A/C systems. The gourmet kitchen showcases granite tops, huge island, eat-at counter, buffet, glass cabinetry, barn sink, wine closet,6-burner gas range with grill, electric/gas convection ovens, new refrigerator and dishwasher. A spacious butler kitchen adds sink, dishwasher, icemaker, and abundant cabinetry. The primary suite offers a spa-style bath with separate shower, tub, double sinks, wood cabinetry, linen storage, and walk-in closet with built-ins. Additional bedrooms offer generous closets, private baths, and split A/C units. Multiple living spaces feature chandeliers, sliding doors, and storage. Outdoor living is exceptional with a heated 40x18 pool, paver deck, covered patio,2 tiki huts, and koi/fish ponds. The property also features 113 solar panels, with electric bills averaging approximately $400,plus a 2.5-car garage, approximately 1,800 SF workshop with A/C, full bath and 5-ton A/C, multiple storage buildings, guest quarters, barns, tack rooms, animal facilities, pole barns,5 wells, septic, gas and water connections, and extensive equestrian amenities. A rare opportunity for luxury living with impressive upgrades and endless possibilities! PROOF OF FUNDS AND/OR PRE-APPROVAL LETTER REQUIRED PRIOR TO SCHEDULING A SHOWING OF THE PROPERTY...

Save
Ask
Tour
Hide
Share
Listing Snapshot
Price 
$3,499,000
Days On Site 
0 Days
Bedrooms 
7
Inside Area (SqFt) 
3,790 sqft
Total Baths 
7
Full Baths 
6
Partial Baths 
1
Lot Size 
4.23 Acres
Year Built 
1989
MLS® Number 
A12066681
Status 
Active
Property Tax 
$7,436
HOA/Condo/Coop Fees 
N/A
Sq Ft Source 
N/A
Friends & Family
Recent Activity
3 hours agoListing first seen on site
7 hours agoListing updated with changes from the MLS®
General Features
Direction Faces 
North
Garage 
Yes
Garage Spaces 
4
Parking 
DetachedGarageOtherPaver BlockGarage Door Opener
Pets 
Dogs OKYes
Property Sub Type 
Single Family Residence
Security 
Security System OwnedSmoke Detector(s)
Sewer 
Septic Tank
SqFt Total 
6650
Style 
DetachedRanchOneStory
Utilities 
Cable Available
Water Source 
PrivateWell
Zoning 
9000
Interior Features
Appliances 
DryerDishwasherElectric RangeDisposalGas RangeGas Water HeaterIce MakerMicrowaveRefrigeratorWater Softener OwnedTrash CompactorWasher
Cooling 
Central AirCeiling Fan(s)Electric
Flooring 
Ceramic TileHardwoodParquetTileWood
Heating 
CentralElectric
Interior 
Wet BarBreakfast BarBuilt-in FeaturesPantryWalk-In Closet(s)Master Downstairs
Window Features 
BlindsDrapes
Bedroom 2 
Dimensions - 15x15
Bedroom 3 
Dimensions - 15x15
Bedroom 4 
Dimensions - 21x12
Bedroom 5 
Dimensions - 21x13
Dining Room 
Dimensions - 21x14
Family Room 
Dimensions - 25x14
Kitchen 
Dimensions - 14x14
Living Room 
Dimensions - 25x21
Patio 
Dimensions - 50x30
Porch 
Dimensions - 50x30
PrimaryBedroom 
Dimensions - 24x21
Utility Room 
Dimensions - 11x6
Save
Ask
Tour
Hide
Share
Exterior Features
Construction Details 
Block
Exterior 
BarbecueLightingOutdoor Grill
Fencing 
Fenced
Other Structures 
Shed(s)Barn(s)Guest House
Patio And Porch 
Porch
Pool Features 
In GroundPrivate
Private Pool 
Yes
Roof 
Shingle
View 
GardenPool
Waterview 
GardenPool
Windows/Doors 
BlindsDrapes
Community Features
Financing Terms Available 
CashConventional
Horse Property 
Stable(s)Tack Room
MLS Area 
69
Schools
School District
Unknown
Elementary School
Redland
Middle School
Redland
High School
South Dade
Listing courtesy of The Keyes Company

The data relating to real estate for sale on this web site comes in part from the Miami Association of Realtors, Realtor Association of Greater Ft. Lauderdale, and the South Broward Board of Realtors. Information is deemed reliable but not guaranteed. Copyright © 2026, Miami Association of Realtors, Realtor Association of Greater Ft. Lauderdale, and the South Broward Board of Realtors. All rights reserved. The information being provided is for consumers' personal, non-commercial use and may not be used for any purpose other than to identify prospective properties consumers may be interested in purchasing. The use of search facilities of data on the site, other than a consumer looking to purchase real estate, is prohibited.

Neighborhood & Commute
Source: Walkscore
Save
Ask
Tour
Hide
Share