

8361 NW 120th WayParkland, FL 33076
Due to the health concerns created by Coronavirus we are offering personal 1-1 online video walkthough tours where possible.
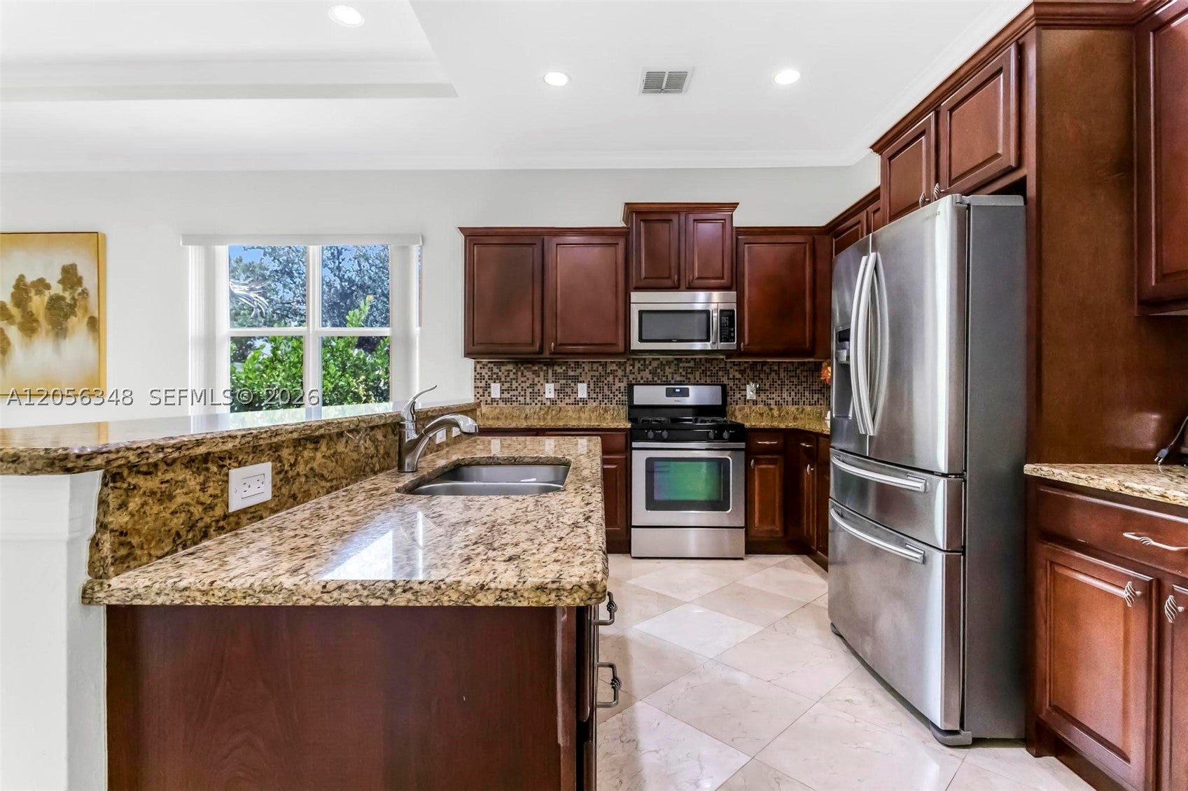
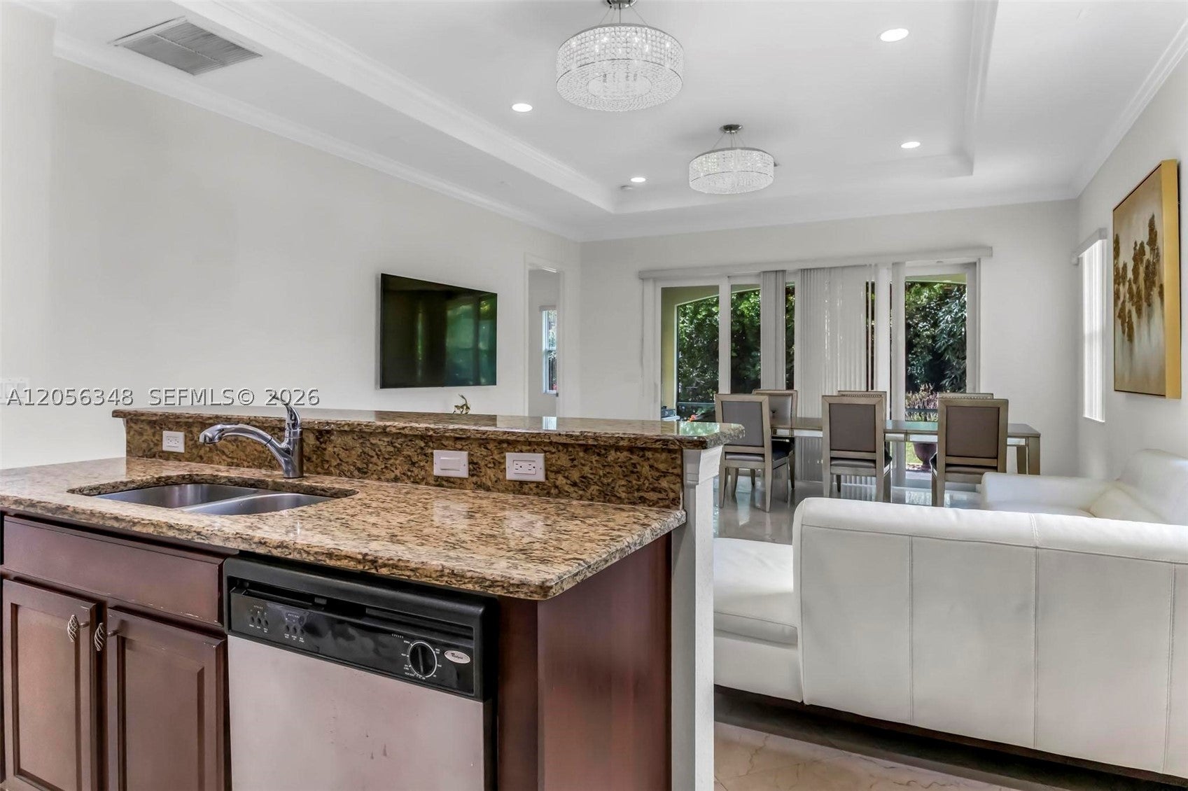
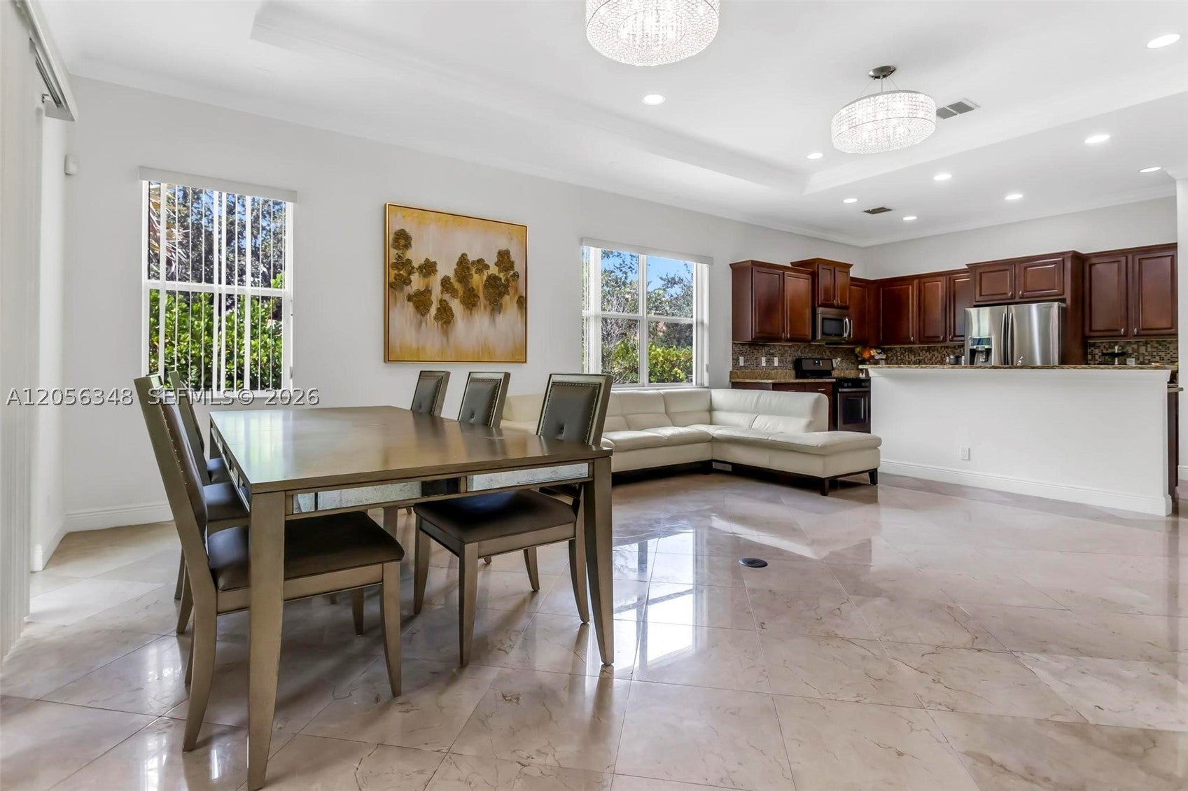
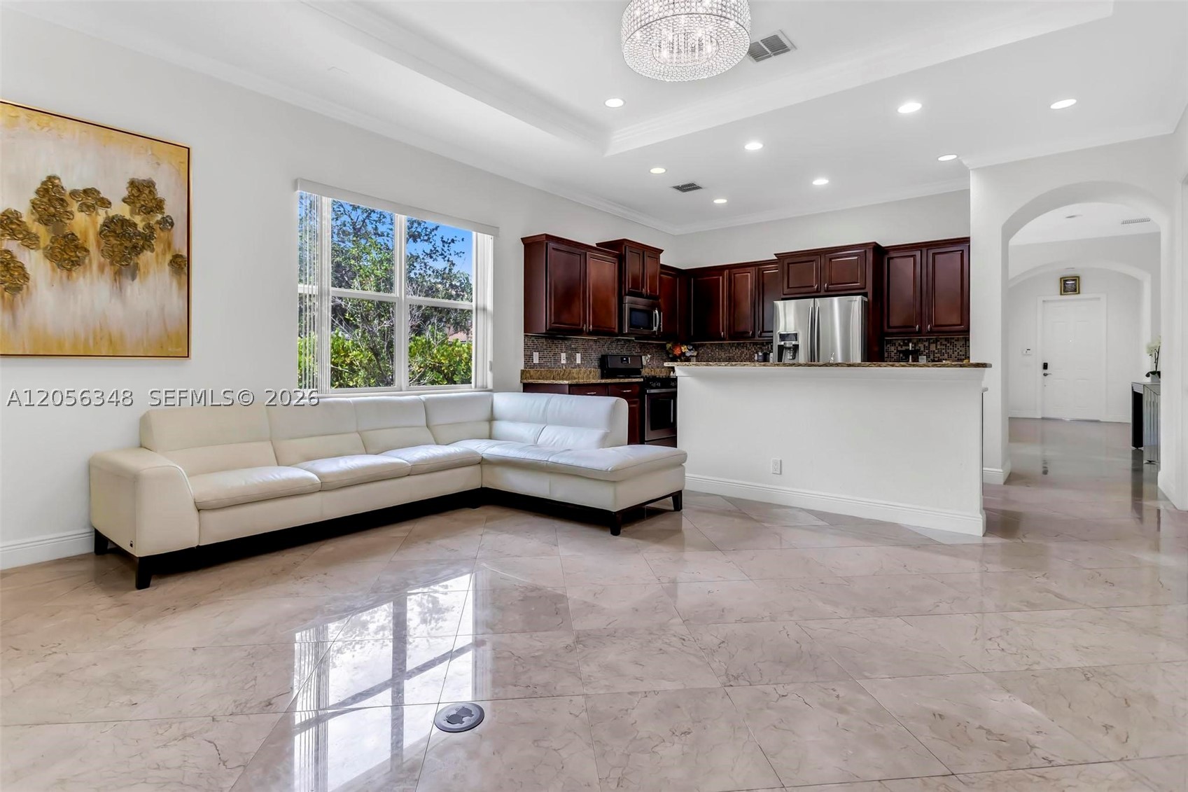
Experience luxury living in the highly sought-after gated community of Heron Bay in Parkland. This beautifully maintained 4-bedroom, 3-bathroom single-family residence offers a spacious, open-concept layout designed for both comfortable everyday living and effortless entertaining. Soaring ceilings, abundant natural light, and elegant finishes create a warm and inviting atmosphere throughout the home. The well-appointed kitchen features modern appliances, ample cabinetry, generous counter space, and a seamless flow into the main living and dining areas. The spacious primary suite serves as a private retreat, complete with a spa-inspired ensuite bathroom featuring dual vanities, a soaking tub, a separate walk-in shower, and generous closet space. Step outside to enjoy the private backyard, perfect for relaxing or entertaining guests. Heron Bay residents give you access to exceptional resort-style amenities, including two clubhouses, fitness centers, swimming pools, tennis and pickleball courts, playgrounds, scenic walking trails, and 24-hour gated security. Conveniently located near top-rated Parkland schools, shopping, dining, parks, and major highways, this home offers the ideal combination of luxury, convenience, and the South Florida lifestyle.
| a week ago | Listing first seen on site | |
| a week ago | Listing updated with changes from the MLS® |
The data relating to real estate for sale on this web site comes in part from the Miami Association of Realtors, Realtor Association of Greater Ft. Lauderdale, and the South Broward Board of Realtors. Information is deemed reliable but not guaranteed. Copyright © 2026, Miami Association of Realtors, Realtor Association of Greater Ft. Lauderdale, and the South Broward Board of Realtors. All rights reserved. The information being provided is for consumers' personal, non-commercial use and may not be used for any purpose other than to identify prospective properties consumers may be interested in purchasing. The use of search facilities of data on the site, other than a consumer looking to purchase real estate, is prohibited.
Did you know? You can invite friends and family to your search. They can join your search, rate and discuss listings with you.